Services

What we build. And plan.

Four disciplines under one roof: timber construction, timber-hybrid, structural engineering, rooftop additions. We deliver everything from one source — from the first structural calculation to the final assembly shift.

Multi-storey timber
01

Multi-storey timber

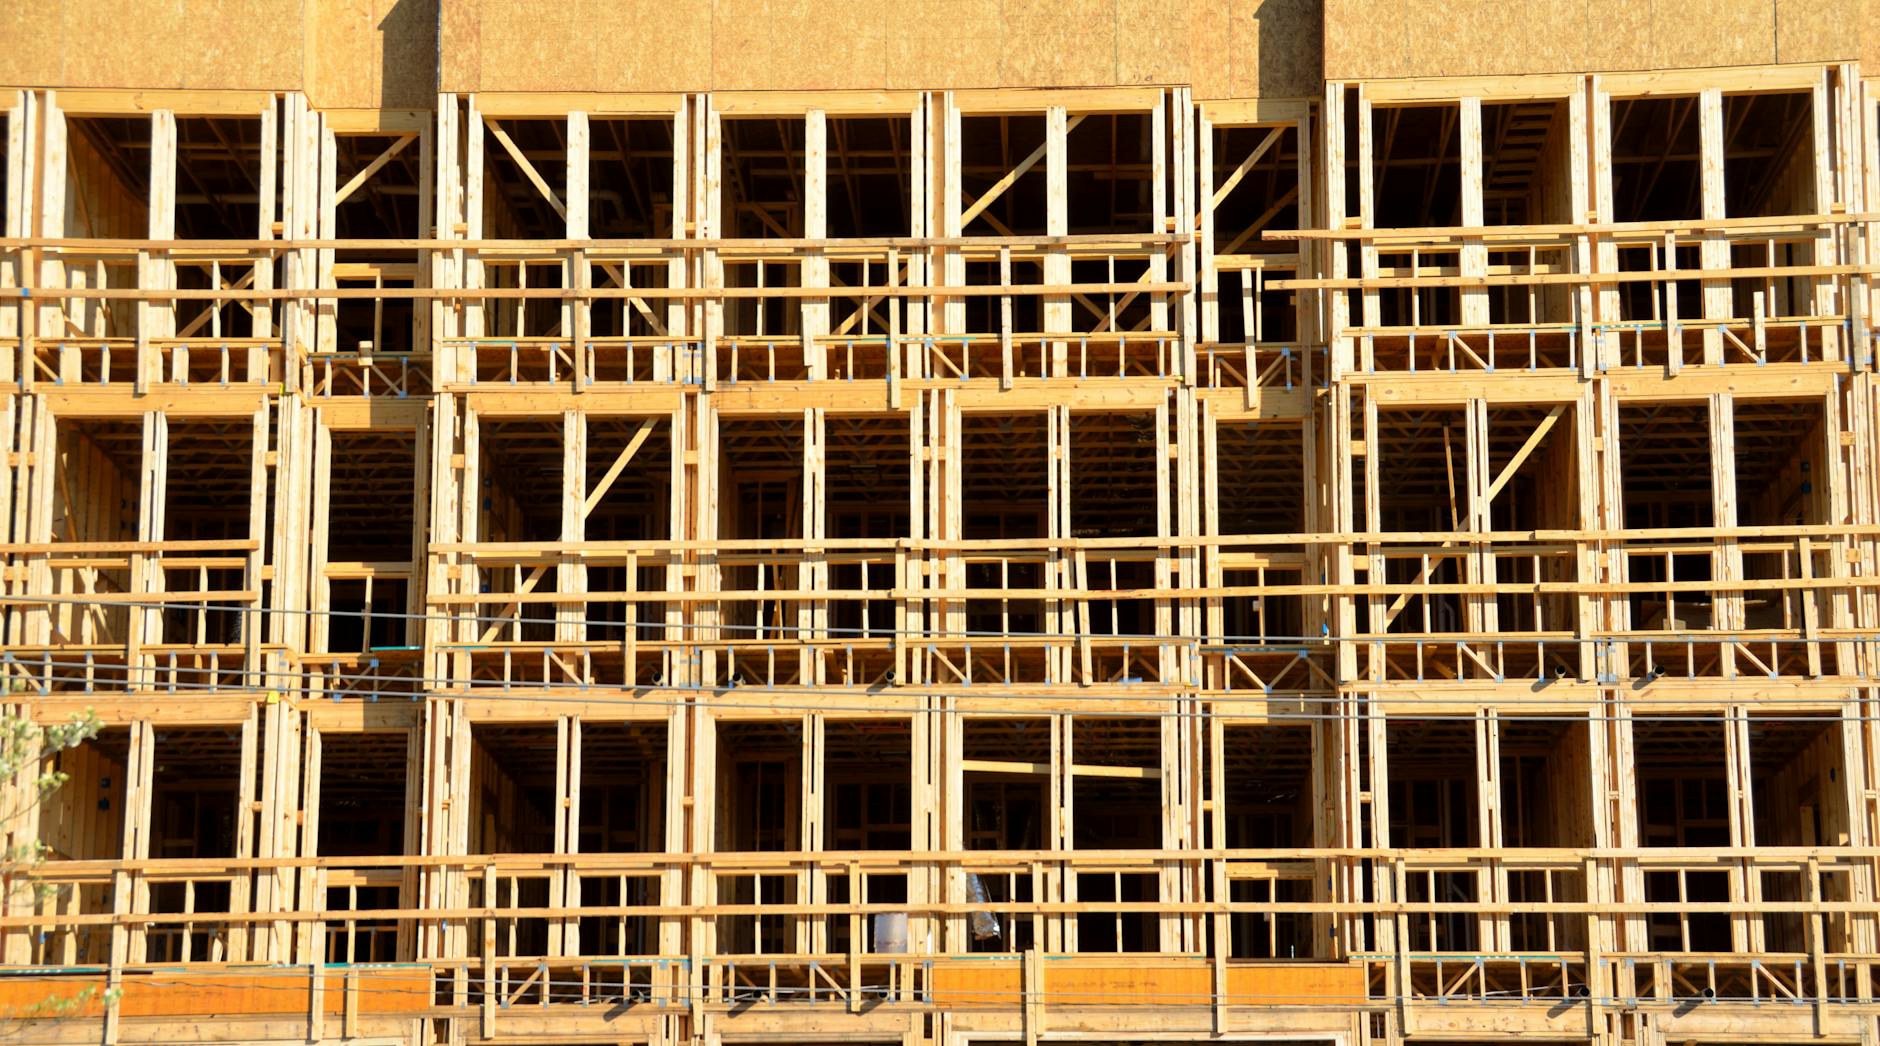
Three to seven storeys in cross-laminated timber and glulam. We build apartments, quarter developments, social housing, student housing — anywhere where statics work in timber (and that's more than most people think).

  • Element construction with prefabricated wall, slab, and roof panels
  • CLT as primary structure, timber-frame for external walls
  • Acoustic and fire protection per DIN 4109 / DIN 4102, with in-house verification
  • Prefabrication grade 70–90 % — assembly in days, not weeks
Timber-hybrid facade
02

Timber-hybrid

Where pure timber hits its physical or economic limits, we combine with reinforced concrete or steel. RC cores with stairs and lifts, timber facades and slabs on top — best of both worlds.

  • RC cores with timber slabs and external walls — standard for 5+ storeys
  • Steel-timber composite slabs for large spans (offices, schools)
  • Timber facades as overlay refurbishment for RC stock
  • Co-planning with architecture on a BIM platform
CAD design
03

Structural engineering

Five structural engineers in our own office. Statics, building physics, fire and acoustic protection — all in-house, all audit-ready. Also bookable as a stand-alone service for external projects.

  • Statics per DIN 1052 / Eurocode 5 — timber and timber-hybrid
  • Fire protection per DIN 4102 (R30, R60, R90) including verifications
  • Building physics: U-values, acoustic, moisture protection
  • BIM-capable structural models (RFEM, Dlubal) — interface to architectural BIM
Timber rooftop addition
04

Rooftop additions

Timber is the most rational solution for rooftop additions — light enough for existing structures, fast enough for ongoing-operation construction. We assess existing buildings, plan, and build — from one-storey additions on row houses to quarter-scale rooftop extensions.

  • Existing-structure assessment with load-bearing verification
  • Timber-frame or CLT construction depending on load scenario
  • Prefabricated modules for ongoing-operation construction
  • Mixed construction with steel anchors when existing substrate is reduced
Concrete project?

We listen.

Send us the essentials — location, storeys, m², phase. We respond within 5 working days.