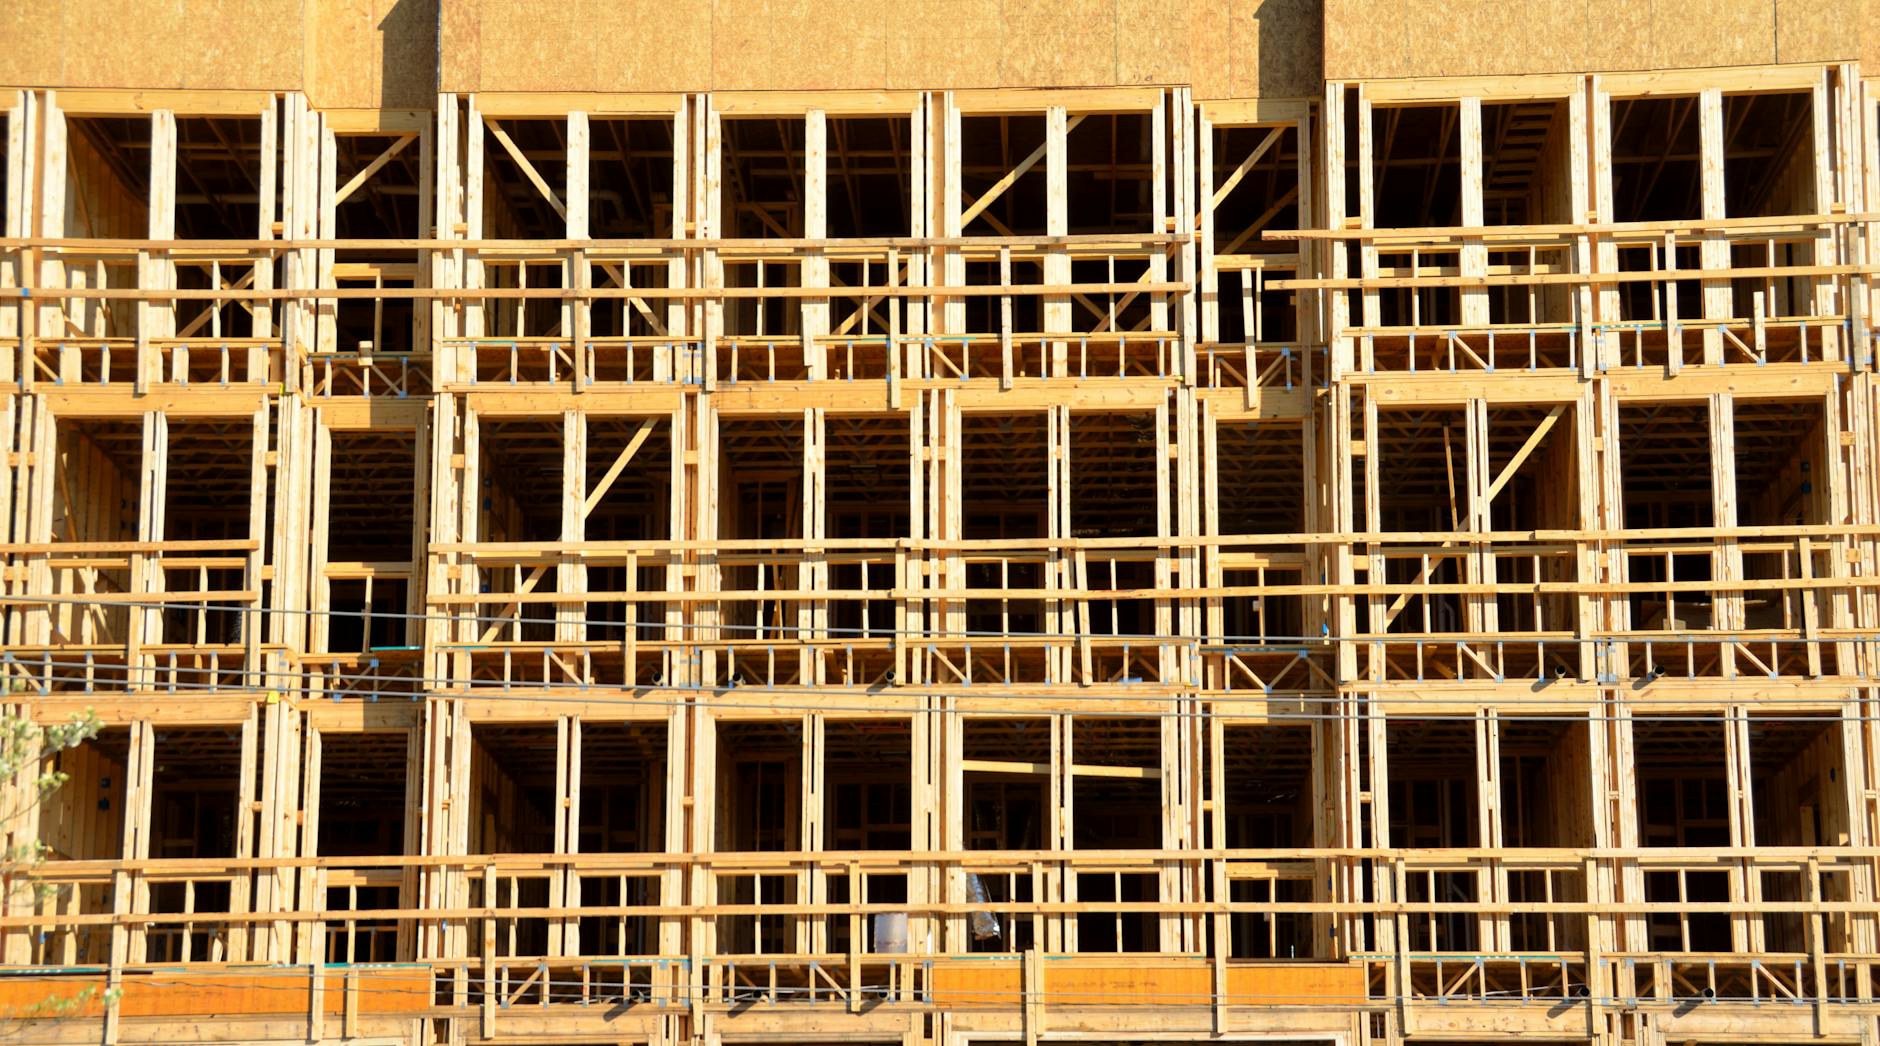
 Quarter
Quartier West
32 apartments, 5 storeys, timber-hybrid with RC stairwells. CLT slabs, prefabricated timber-frame external walls with ventilated larch facade.
3,840m² living
11wks assembly
−42%CO₂ vs. RC
A selection from the last two years. With metrics, with client names where permitted — no architectural renderings, no marketing photography. Full list on request.
Quarter32 apartments, 5 storeys, timber-hybrid with RC stairwells. CLT slabs, prefabricated timber-frame external walls with ventilated larch facade.
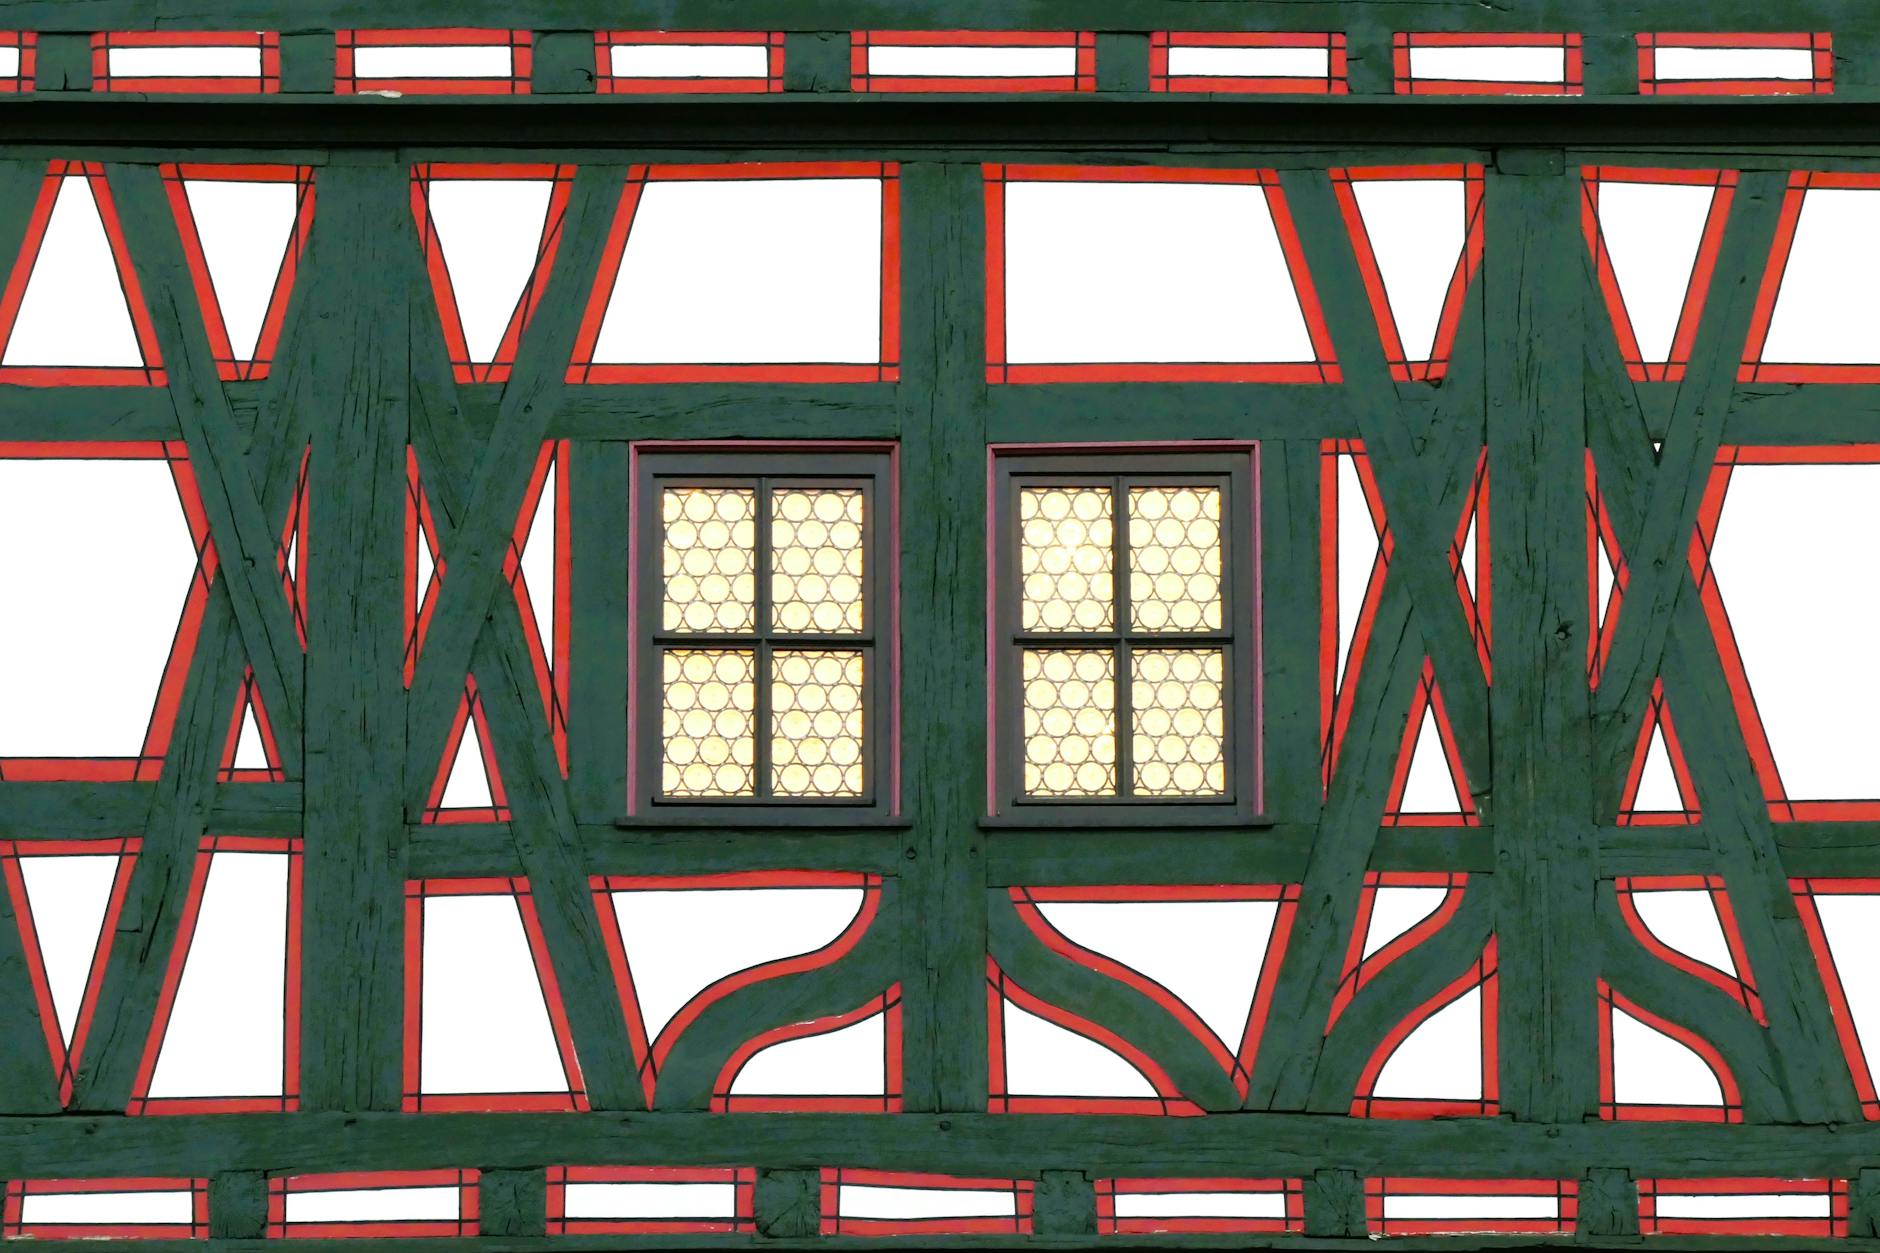 Education
Extension of a municipal primary school, 6 new classrooms and canteen. Solid timber, untreated larch facade, exposed CLT slabs inside.
 Addition
Two-storey timber addition on a three-storey existing city-centre building. 12 new apartments, work during ongoing rental operation of lower floors.
 Industrial
Large-area logistics hall in glulam construction. 32m spans with glulam trusses, timber-frame external walls, sandwich roof elements.
 Office
Timber-hybrid office building, 5 storeys. RC cores with stairs and lifts, timber slabs on steel sections for 14m spans, ventilated timber facade.
 In planning
Currently in structural engineering phase — quarter with three buildings, 6 storeys each, timber-hybrid. Construction starts summer 2026.
For a concrete project we send our complete reference list with client contacts — usually within two working days.